Meetings & events — planning a conference, banquet or private dinner
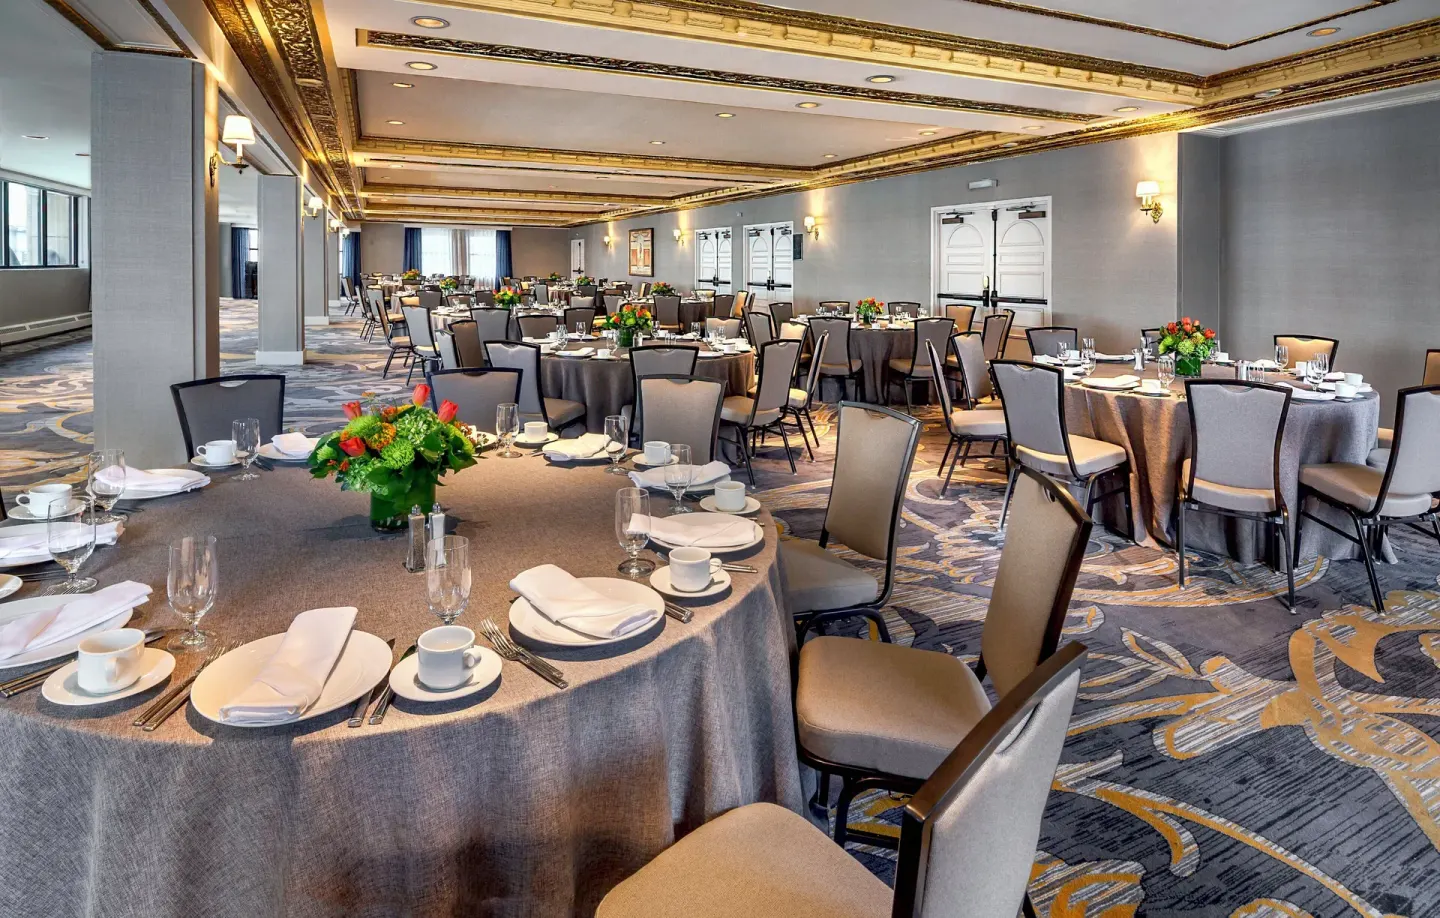
InterContinental Chicago Magnificent Mile offers extensive meeting and banquet space across historic ballrooms and smaller breakout rooms, with venue options from the Grand Ballroom and Renaissance Ballroom to the Tower Lounge and private dining rooms. Contact the hotel's events team to confirm capacities, AV, and catering — wedding and event inquiries go to 312-944-4100 or salesordha@ihg.com.
In this guide
Overview: what this hotel is best for
InterContinental Chicago Magnificent Mile is a landmark 1929 building with large historic ballrooms and dozens of smaller meeting rooms spread across multiple floors. The hotel markets itself for weddings and large-scale events and lists 45,000 sq ft of event space.
Event facilities range from large banquets and conferences to private dinners and rooftop welcome receptions, with on-site culinary and event teams available to manage food & beverage and logistics.
- Historic 7th-floor Grand Ballroom (elliptical) and multiple other ballrooms
- Smaller breakout rooms across the 2nd–10th floors and above (34 meeting rooms reported)
- On-site restaurants and private dining options for receptions and dinners
| What it's good for | Examples of spaces |
|---|---|
| Large conferences & banquets | Avenue Ballroom, Grand Ballroom, Renaissance Ballroom |
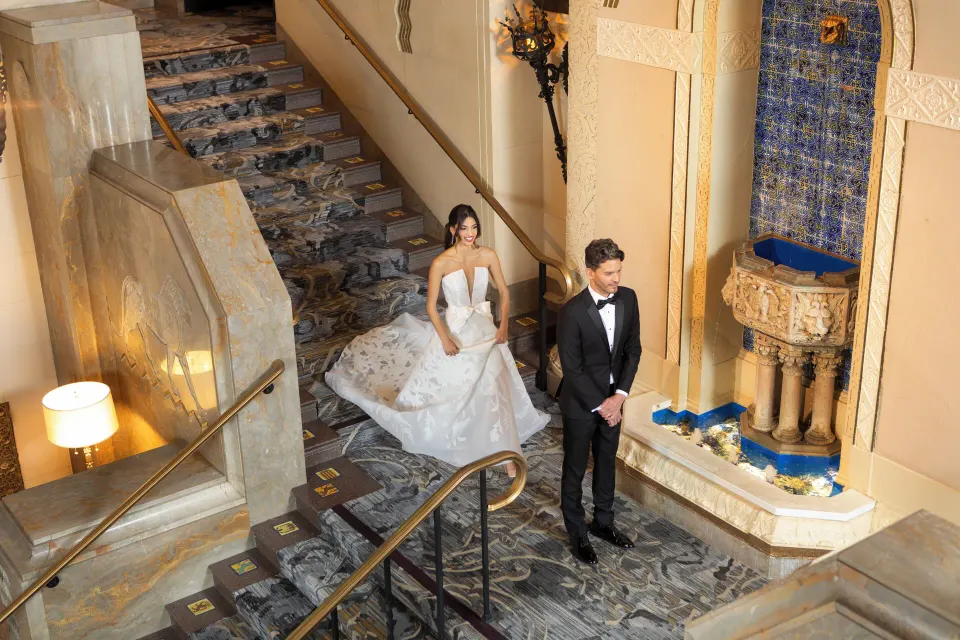
| Weddings & formal receptions | Grand Ballroom, Renaissance Ballroom, King Arthur Court |
| Small private dinners & meetings | Private dining rooms, Tower Lounge, Prime 1–3 |
Choosing the right venue on-site
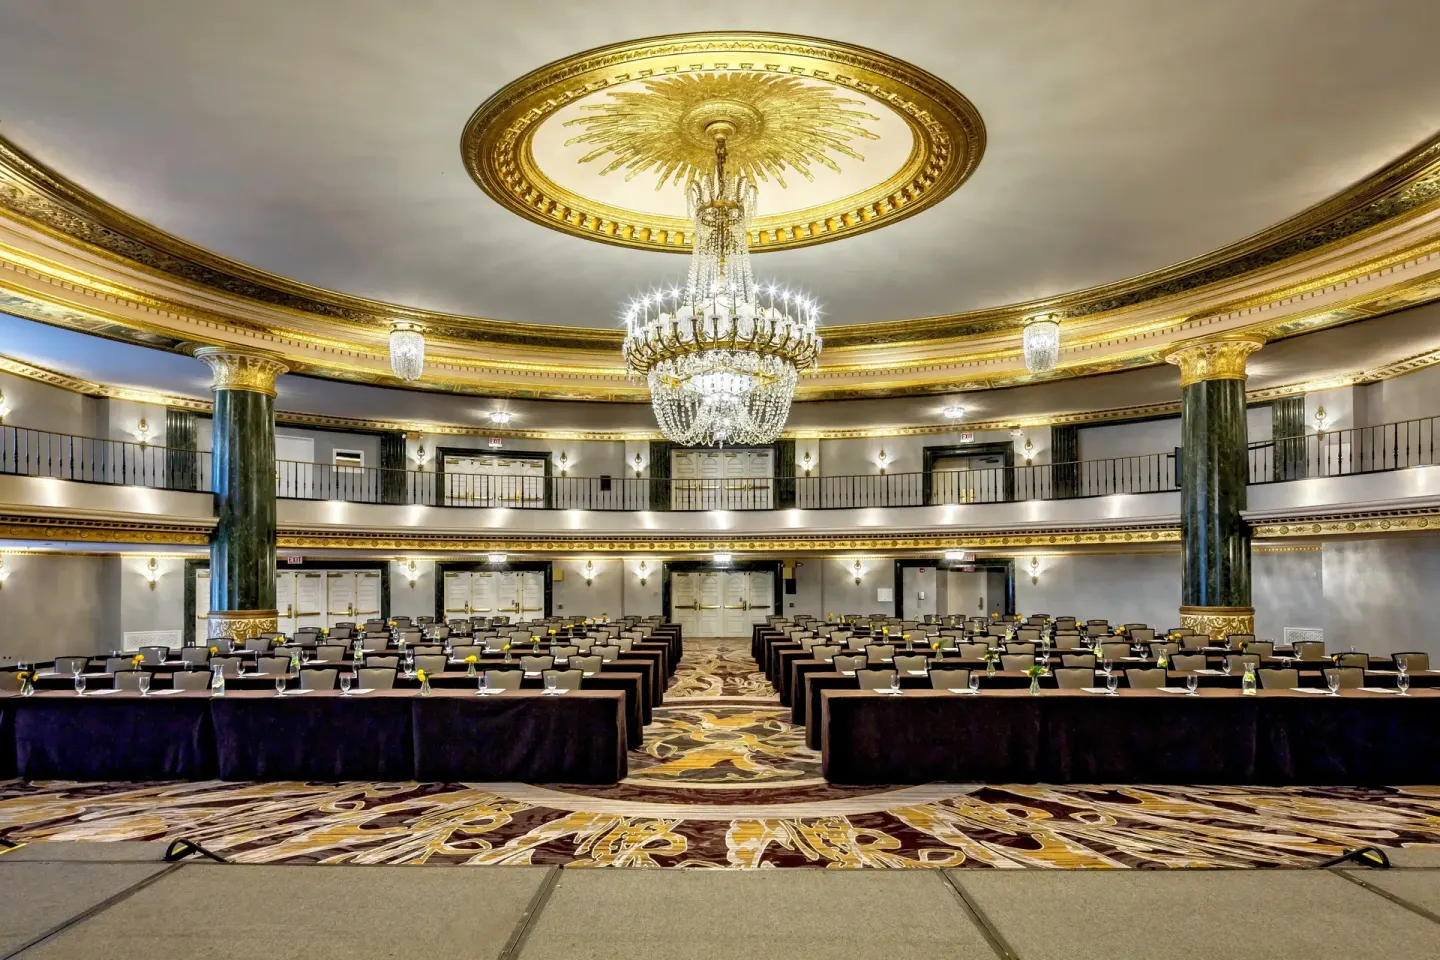
Pick a room by matching guest count and desired character. The Grand Ballroom and Avenue Ballroom are the largest options for full-scale banquets and conferences; smaller historic rooms like King Arthur Court or the Camelot Room offer character for mid-size events.
Many spaces have distinct historic architecture or city views — the Tower Lounge is a rooftop 32nd-floor space suitable for small welcome receptions or farewell brunches.
- Grand Ballroom (7th floor) — wedding capacity listed as 450 guests; event listing also notes a general max capacity up to 1,000 guests
- Avenue Ballroom (ground floor) — described as the largest dedicated meeting and banquet space; hotel notes it can host large conferences
- Renaissance Ballroom (5th floor) — 4,500 sq ft; wedding capacity 220 guests (general event capacity listed up to 500)
- King Arthur Court (3rd floor) — historic third-floor ballroom; wedding capacity 160 guests (general meeting listing shows up to 400)
| Room/Space | Wedding capacity (as listed) | General event capacity (as listed) |
|---|---|---|
| Grand Ballroom (7th floor) | 450 | 1,000 |
| Renaissance Ballroom (5th floor) | 220 | 500 |
| King Arthur Court (3rd floor) | 160 | 400 |
| Tower Lounge (32nd floor) | 40 (wedding/reception) | 40 |
Catering, dining and private meals
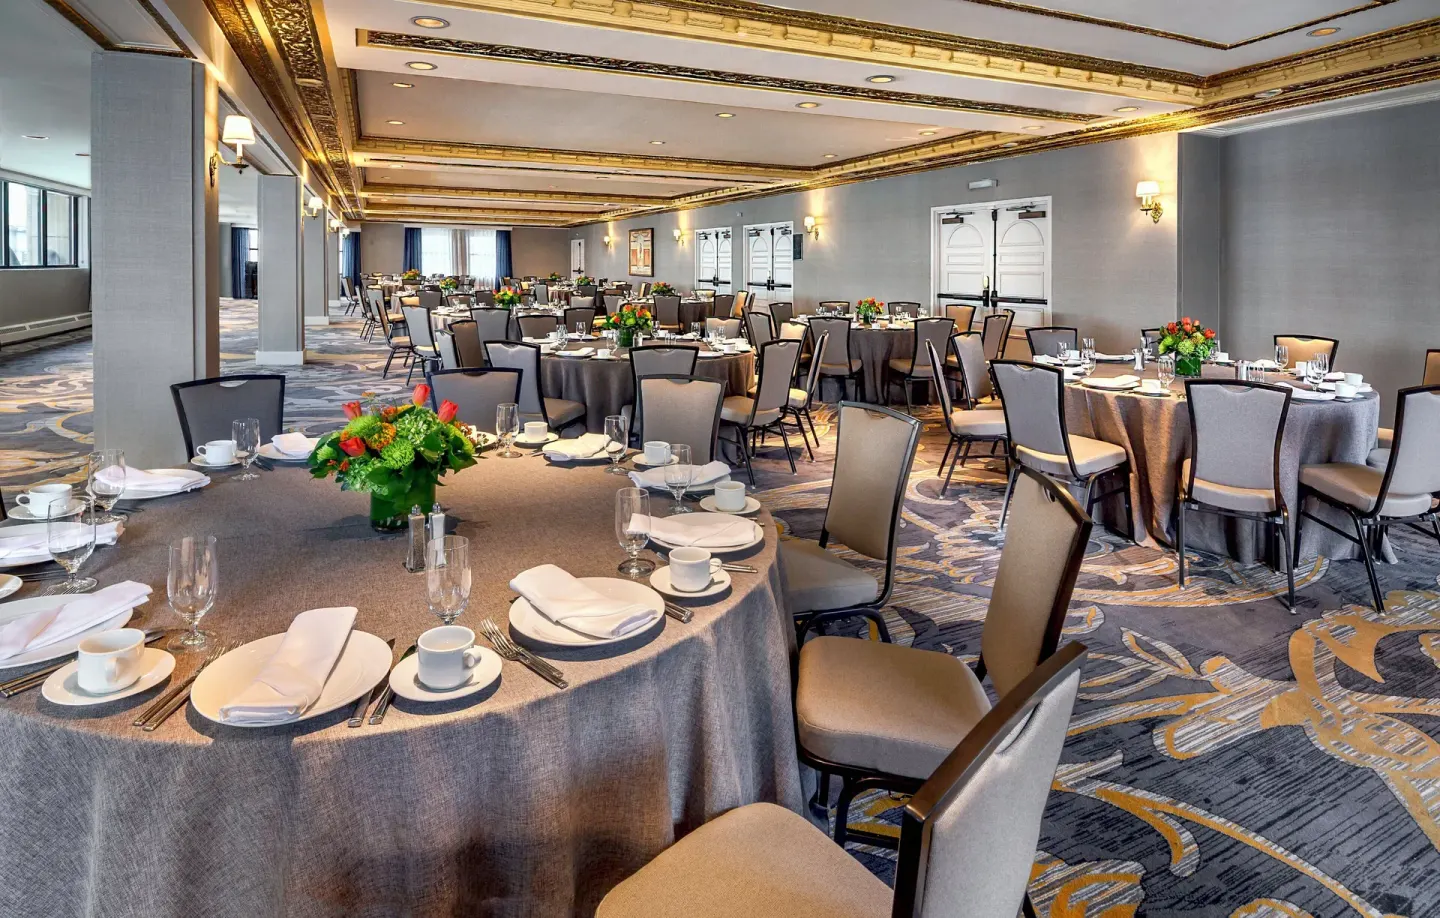
The hotel operates on-site restaurants that work with events, including Michael Jordan's Steak House & Bar, Casa Chi, and Center Court; the property also lists an on-site kosher kitchen for full-service catering. In-room dining is available separately.
Michael Jordan's Steak House & Bar and Casa Chi accept reservations and offer private dining options; the hotel’s event team manages larger plated or buffet service for ballroom events.
- Michael Jordan's Steak House & Bar — American steakhouse; dinner hours and private-party facilities available
- Casa Chi — Nikkei restaurant with sake-based cocktails; accepts private dining reservations
- Center Court — used for breakfast service and can function as a meeting/dining space
| Dining option | Primary use for events |
|---|---|
| Michael Jordan's Steak House & Bar | Private dinners, corporate parties, in-restaurant private events |
| Casa Chi | Cocktail receptions, brunches, private dining |
| Center Court | Breakfast functions and casual meeting meals |
AV, layouts and breakout rooms
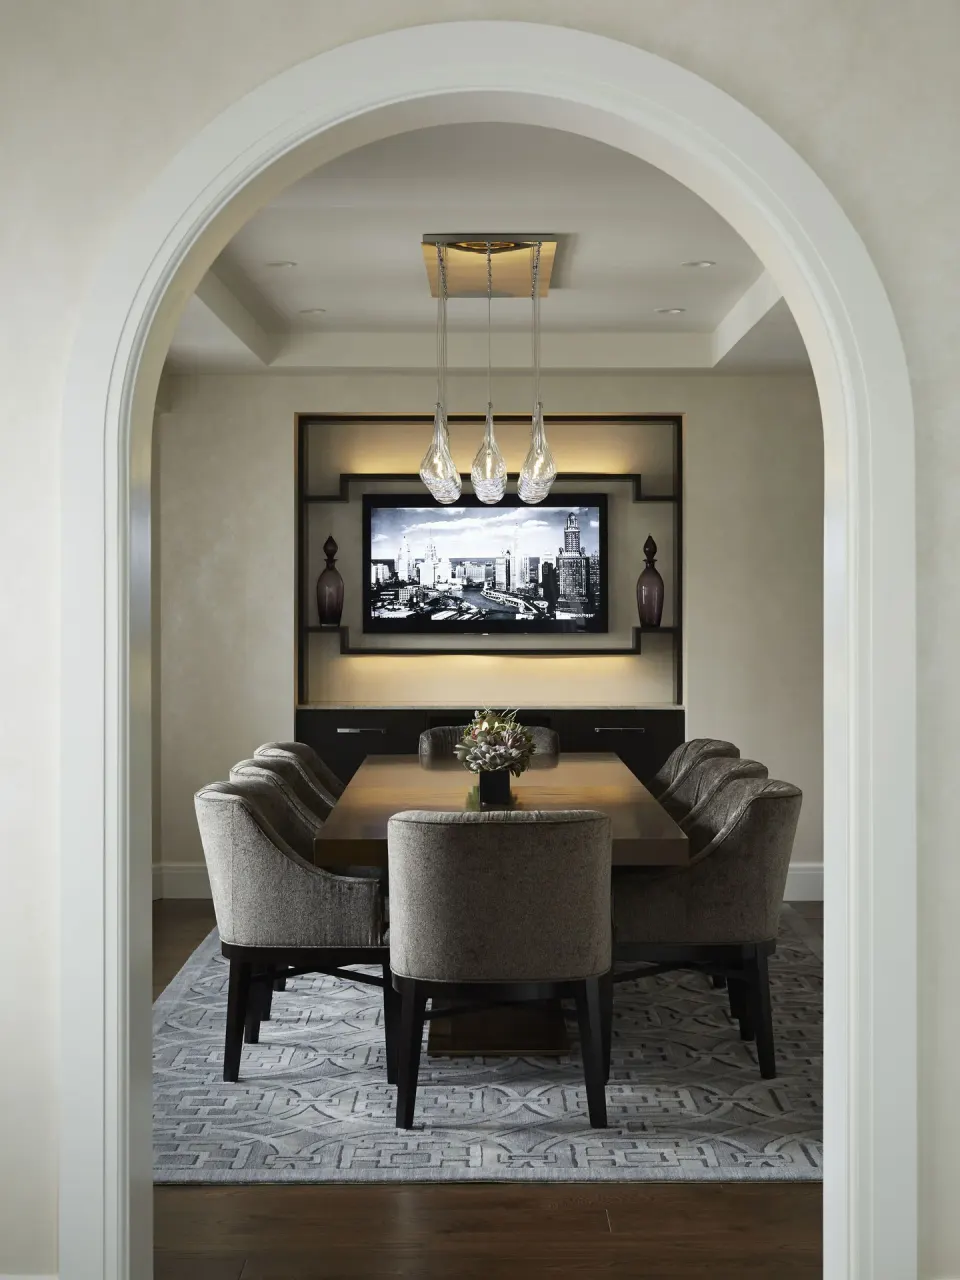
The hotel lists many smaller rooms suitable as breakout or boardroom spaces — examples include Burnham, Wright, Sullivan, Holabird and Root on the 8th floor, and Prime 1, 2, 3 on the 2nd floor. The property notes high‑tech A/V is available as part of event services.
For conferences, ask the events team for sample room diagrams and which spaces have natural light, balcony or mezzanine access. Confirm whether specific AV items (stages, projectors, microphones) are included or require external rental.
- Breakouts: Burnham, Wright, Sullivan, Holabird, Root, Grand Office (8th floor)
- Prime 1, 2, 3: flexible 2nd-floor breakout space
- On-site A/V and high-tech equipment advertised; always request a detailed AV quote
| Room | Listed max capacity |
|---|---|
| Burnham | 80 |
| Holabird / Sullivan / Wright | About 70 each |
| Prime 1–3 | 50 (each/flexible) |
Guest rooms and room blocks
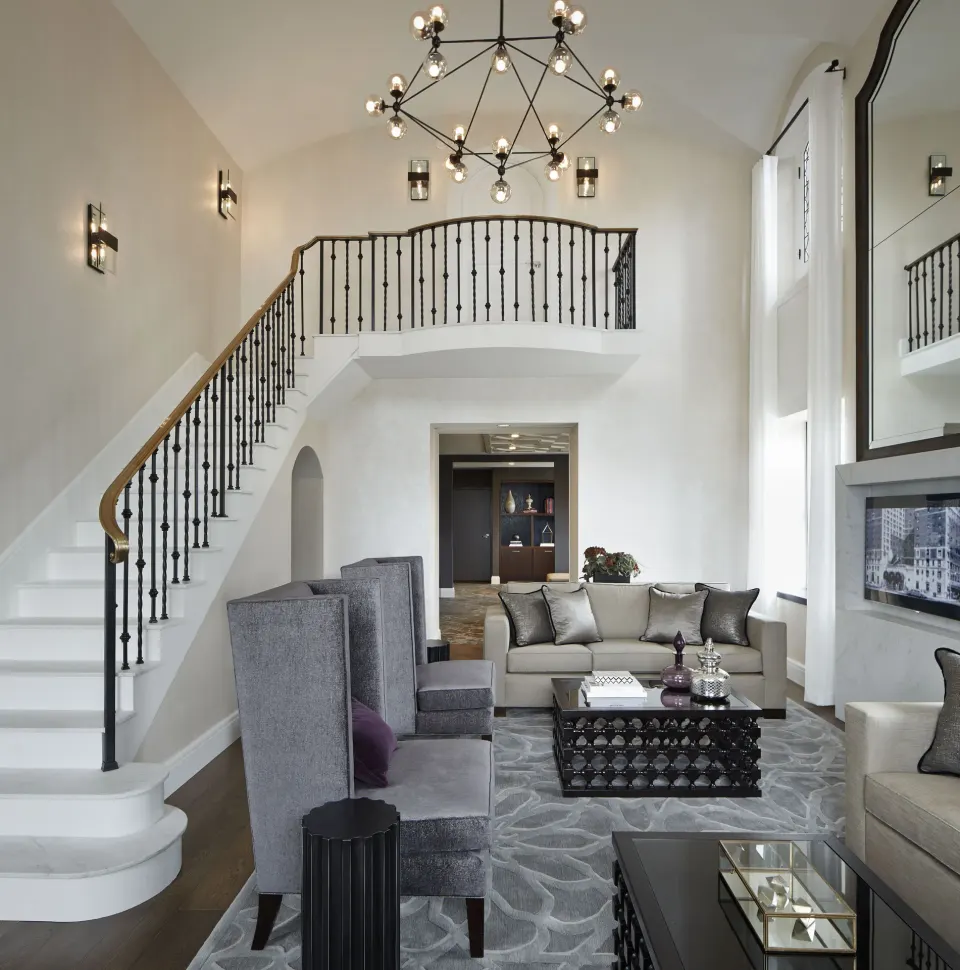
The hotel lists 792 guest rooms across two towers commonly referenced as the Historic Tower and the Executive/Grand Tower. Room types include Classic Room, Premium Room, Executive Room, Junior Suite, Executive Suite, and multiple one‑bedroom suites.
For group blocks, confirm which tower your block will be assigned to (pet-friendly rooms and amenities can be tower-specific) and ask about room types that best fit your guests — e.g., Classic Room, Classic Room, City View, Tower, and Premier Suite, 1 Bedroom, City View (Grand Tower).
- 792 total guest rooms across the property
- Room types include Classic Room, Premium Room, Executive Room, Junior Suite, Executive Suite, Suite, 1 Bedroom, Premier Suite
- Confirm check-in policies: primary guest must be 21+; standard check-in 3:00 PM and check-out 11:00 AM
| Typical room options | Notes |
|---|---|
| Classic Room / Classic Room, Tower | Entry-level options; some have tubs or city views |
| Executive Room, City View, Tower | Larger rooms in tower locations; listed capacity up to 4 guests |
| Premier Suite, 1 Bedroom, City View (Grand Tower) | Larger suite often used for VIPs |
Logistics — transport, parking and timing
The hotel sits at 505 N Michigan Ave in the Magnificent Mile (Streeterville) neighborhood, steps from the Chicago River, Tribune Tower and Michigan Avenue shopping. There is no hotel airport shuttle; public-transit access is via the CTA Red Line and nearby stations.
Valet parking is available on site for a fee (covered parking, in/out privileges, electric vehicle charging station listed). For guests arriving from O'Hare, third-party sources list a roughly 34-minute drive; confirm timing with local transport providers and account for Chicago traffic.
- Address: 505 N Michigan Ave, Chicago, IL 60611
- No on-site airport shuttle; nearest CTA connection is the Red Line
- On-site covered valet parking (fee) with EV charging
| Service | What to confirm |
|---|---|
| Parking | Rates, in/out privileges, EV charging availability |
| Airport transfer | Hotel does not provide; arrange taxis, rideshares, or shuttle services |
| Check-in/out | Standard check-in 3:00 PM; standard check-out 11:00 AM |
Booking process and practical tips
Contact the hotel's sales team for event quotes, AV needs and catering minimums — wedding and event inquiries are handled at 312-944-4100 or salesordha@ihg.com. Ask for a written event contract that lists food & beverage minimums, service charges and any room-block terms.
Confirm specifics that can affect the event budget: food & beverage minimums for specific ballrooms, whether a kosher kitchen is needed (the hotel lists an on-site kosher kitchen), and any resort/amenity fees or deposit requirements that apply to guest rooms.
- Request floor plans and sample menus from the event team
- Confirm whether the chosen space has natural light, balcony access or specialized staging
- Ask about on-site kosher kitchen availability and private-dining arrangements
| Common questions to ask | Why it matters |
|---|---|
| Exact room capacity and seating diagram | Prevents surprises and ensures compliance with fire code |
| Food & beverage minimums and included perks | Affects total event cost and what services are covered |
| AV inclusions and labor fees | Determines if external vendors are needed |